



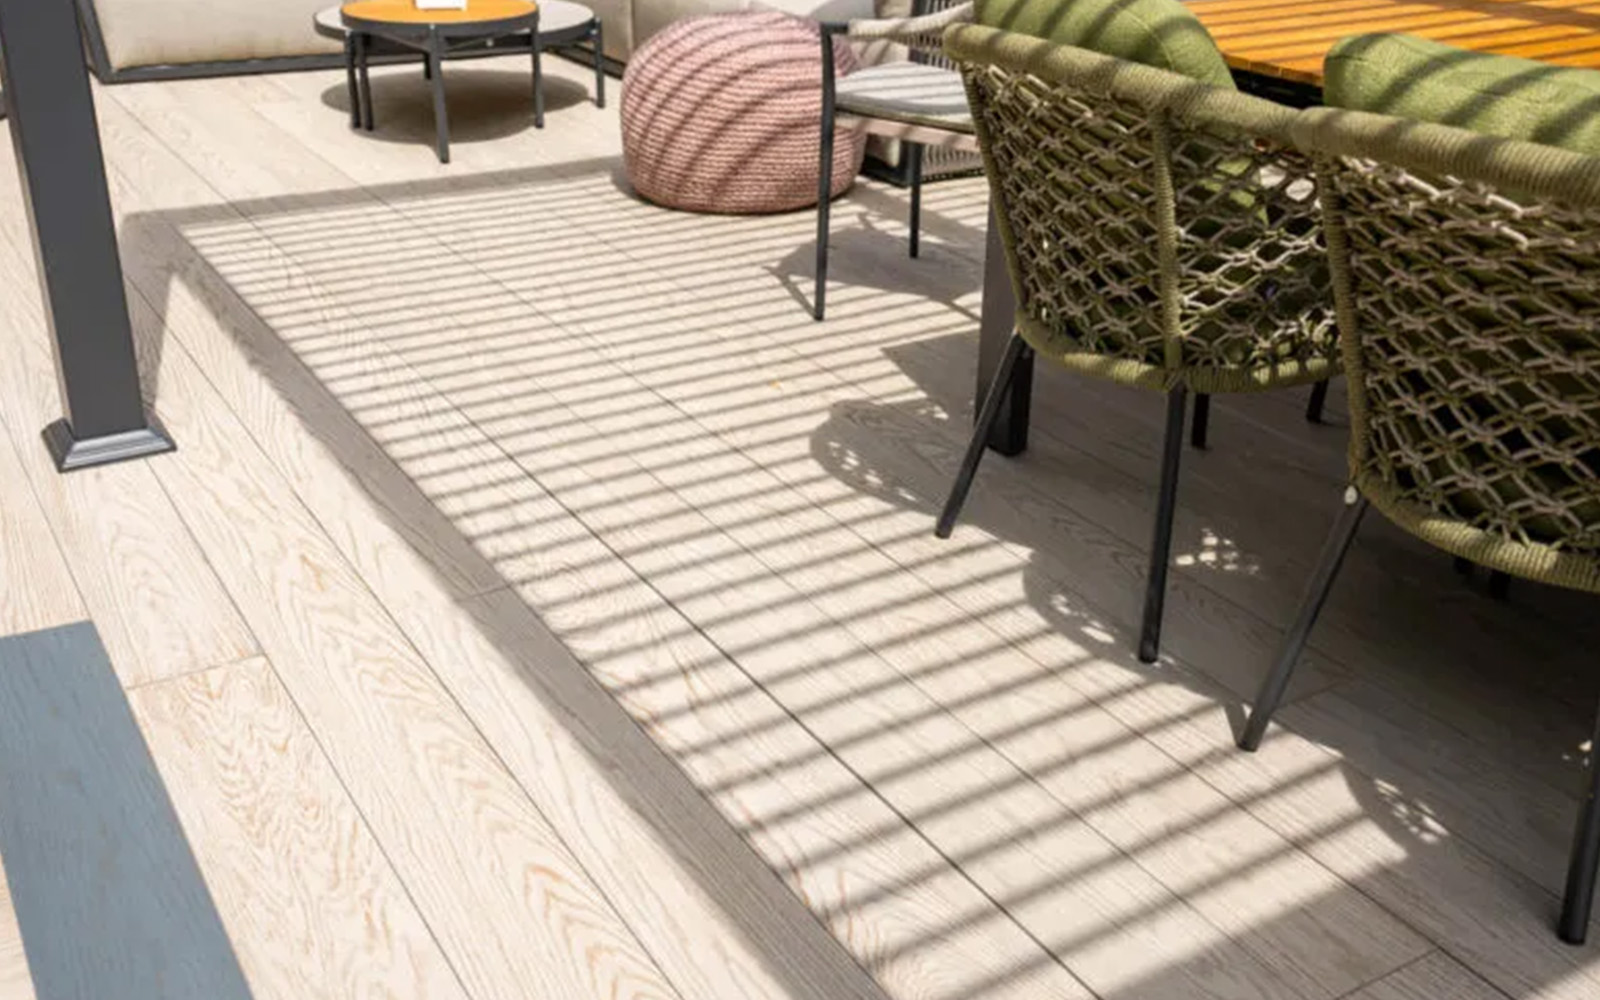
Decking Ideas for Northern Ireland Gardens: Styles, Materials and Inspiration
Decking is one of the highest-impact garden features you can add. It creates an instant outdoor room, works on uneven ground that paving struggles with, and looks great with most house styles. In Northern Ireland, where the ground often slopes and the weather rarely cooperates, decking is particularly well-suited: it’s warmer underfoot than stone in our cool summers, doesn’t puddle like a poorly laid patio, and can be built over awkward existing ground.
This guide pulls together ten decking design ideas that work in NI gardens, with practical materials and layout tips for each. Whether you’re working with a flat lawn, a sloped back garden or a small urban courtyard, there’s a deck design here that’ll suit.
Material recap
- Composite decking. Low maintenance, 25-year life, higher upfront cost. Best for NI’s wet climate.
- Pressure-treated softwood. Lower cost, annual oil/stain needed, 10–15 year life.
- Hardwood (iroko, balau). Premium look, 20–30 year life, slower to install and harder to source.
1. The Floating Deck
A small (3m x 3m) freestanding deck island sat in the middle of a lawn or surrounded by gravel and planting. Not attached to the house, sometimes raised slightly above ground level. Creates a focal point that draws the eye into the garden. Works particularly well in larger NI gardens where you want a quiet seating area away from the house.
2. House-Attached Patio Deck
The most common decking layout. A 3–5m deep deck running along the back of the house, accessed via french doors or bifolds. Pairs naturally with an outdoor dining set. Build slightly below threshold level to keep water away from the house. Use a 6° fall away from the house for drainage.
3. Wraparound Deck
Continues the deck around a corner of the house. Typically the back and one side. Lets you follow the sun through the day. Higher labour cost than a single rectangular deck but transforms how a garden is used.
4. Multi-Level Deck for Sloped Gardens
Many NI gardens fall away from the house. Instead of trying to level the whole garden, build two or three deck platforms at different heights joined by a short flight of timber steps. The upper level becomes the dining area near the house; the lower level becomes the relaxed sun spot. Both levels can be fully usable with no levelling work.
5. Deck with Built-In Bench
A bench seat built into the deck along one or two sides. Typically with hidden storage underneath. Removes the need for separate garden furniture, looks deliberate and architectural, and keeps the deck visually clean. Particularly effective in small gardens where freestanding furniture clutters the space.
6. Deck with Pergola
Add a four-post timber or steel pergola over part of the deck for partial shade and structure. Plant climbing roses, wisteria or grape vines at the base. In NI’s climate, a pergola also creates a small zone that feels slightly more sheltered. Useful in light rain.
7. Hot Tub Deck
A raised deck around a hot tub solves three problems at once: it hides the unattractive base of the tub, creates a level surface to step in and out, and gives a soft warm surface underfoot. Use composite for the area immediately around the tub. Softwood doesn’t cope well with constant moisture. Build to support the tub’s weight (a full hot tub is 1,500–2,000kg before bathers).
8. Sun-Trap Corner Deck
In an NI garden that faces north, the south-west corner is usually the warmest spot in the afternoon. A small triangular deck (2–3m on each side) tucked into that corner makes the most of the sun. Add planted screens for shelter from prevailing winds.
9. Decking Steps as a Feature
Where the deck steps down to a lawn or patio, make the steps a feature in their own right. Wider than the deck above, with planted edges and recessed lighting in the risers. Three or four broad timber steps become a transition zone that doubles as casual seating.
10. Modern Composite with Glass or Steel Balustrade
On a raised deck, the balustrade is one of the strongest design features. Replace traditional timber spindles with frameless glass panels (for an uninterrupted view) or powder-coated steel rails (for a modern industrial look). Both finishes pair beautifully with grey or charcoal composite decking. The standard contemporary NI deck look.
Design Principles for NI Decks
- Build for drainage: Lay boards across the fall, with a 3–6mm gap between boards. Allow water to drain through and below the deck.
- Slope away from the house: Same as paving. 1:60 minimum. Never level a deck flush against an external wall.
- Joist spacing matters: 400mm centres for residential use. Closer (300mm) for hot tubs or heavily loaded decks.
- Use grooved boards in damp areas: The grooves reduce slip risk on the sort of damp deck you’ll encounter in NI most mornings.
- Plan deck lighting first: Run low-voltage cabling under the deck during the build, not after.
Common Mistakes to Avoid
- Decking flush to the house wall: Bridges the DPC and causes damp. Always finish 150mm below the DPC.
- Using softwood for hot-tub decks: Constant splashing rots softwood within a few seasons. Use composite or hardwood.
- Boards too tight together: No drainage gap means water sits on the deck and rots the joists below.
- Forgetting joist treatment: Use pressure-treated softwood joists and paint cut ends with end-grain preserver.
Frequently Asked Questions
Charcoal grey and warm wood-effect browns. Grey composite has been the trend for a few years; warm browns are coming back into fashion for a more natural look.
For a dining table and chairs: 3m x 3m minimum. For a sofa lounge area: 3m x 3.5m. For a hot tub plus seating: 5m x 5m. Always measure the furniture and add 600mm circulation around it.
Generally no for ground-level decks. Decks more than 30cm above ground level, or covering over half the garden area, may need planning permission. Check with your local council.
A simple ground-level 3m x 3m deck takes a competent DIYer 1–2 weekends. A raised, multi-level or wraparound deck takes 4–6 weekends. Allow more time in NI weather windows.
Composite. It doesn’t absorb water, doesn’t need annual treatment, and is virtually rot-proof. The higher upfront cost pays back over 25+ years of zero maintenance.
Build Your Deck With MacBlair
MacBlair stocks composite and timber decking, joists, posts, fixings, balustrades and lighting. Everything you need to design and build a deck that suits NI conditions. Bring your design into your nearest branch and our team will help you sense-check the materials list.